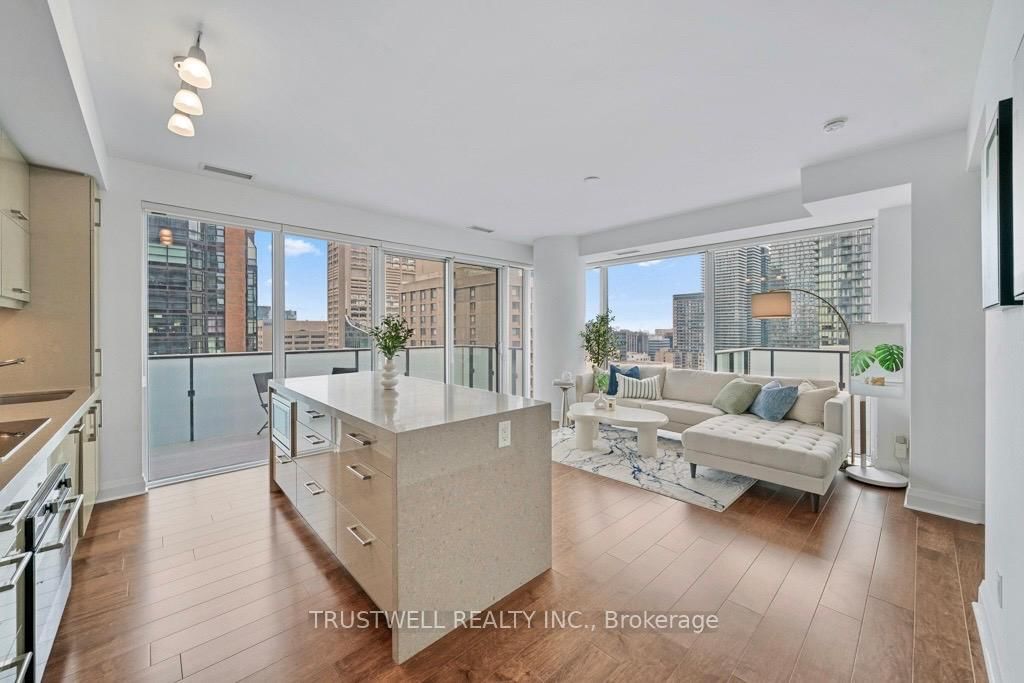
<-- style PDP --> 102-722 Marlee Avenue, Toronto - Condo Apt for lease for $4,150
  • for lease

102-722 Marlee Avenue

Toronto, Ontario, M6B 3J7 - Yorkdale-Glen Park

$4,150

  • Neighbourhood

    Yorkdale-Glen Park

  • Major Intersection

    Marlee and Lawrence

  • Listed Since: 43 day(s)

  • Last update: 13 day(s) ago

Overview

  • Property Type

    Condo Apt, 1 Storey/Apt

  • Bedrooms

    2

  • Bathrooms

    2

  • Square Feet

    1000-1199

  • Exposure

    West

  • Total Parking

    2 Underground Garage

  • Locker

    Owned

  • Furnished

    No

  • Balcony

    Terr

Property Description

Property description for 102-722 Marlee Avenue, Toronto

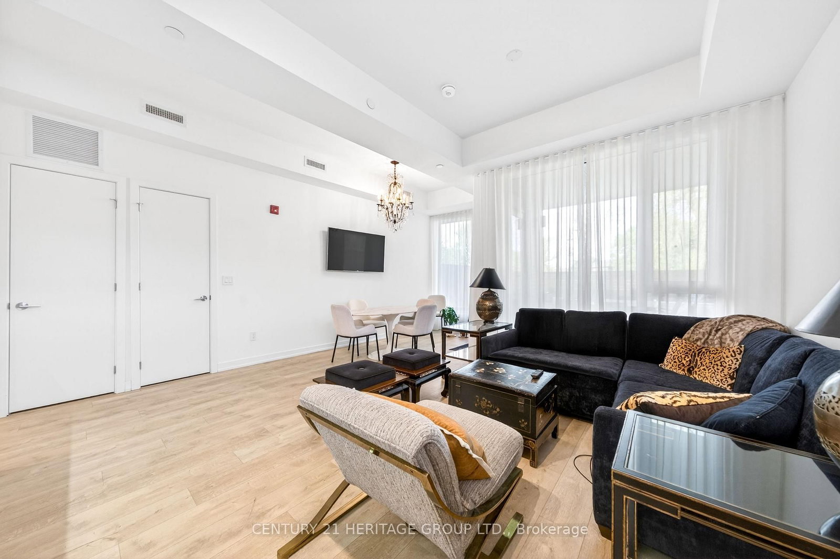
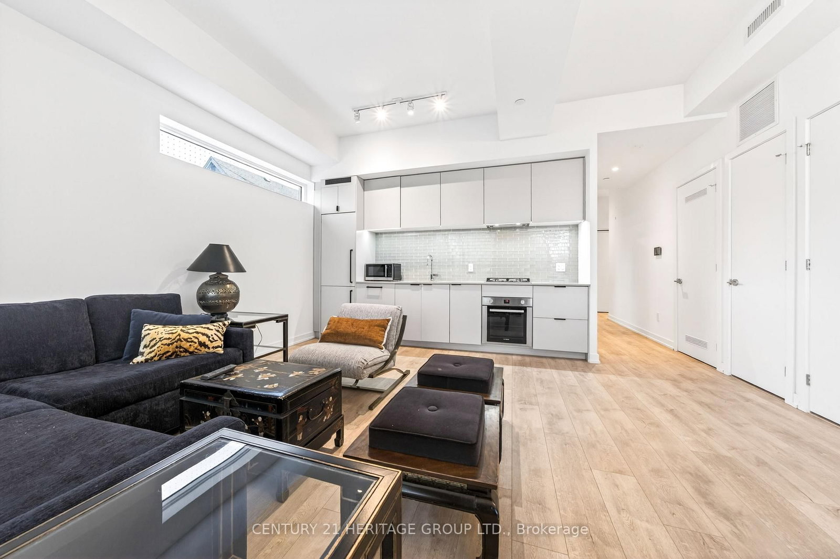
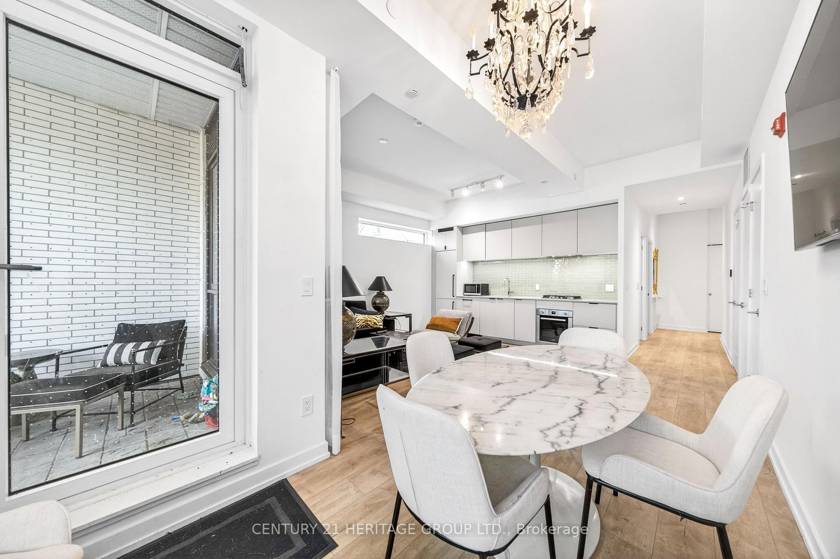
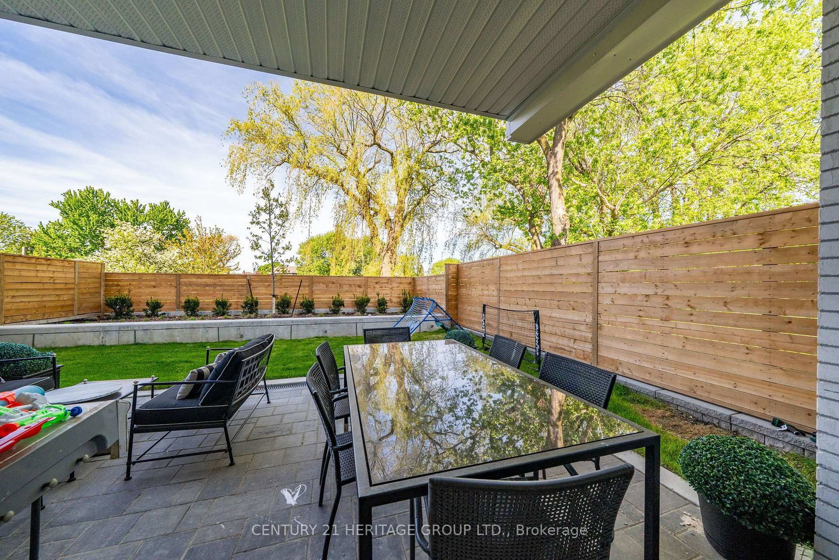
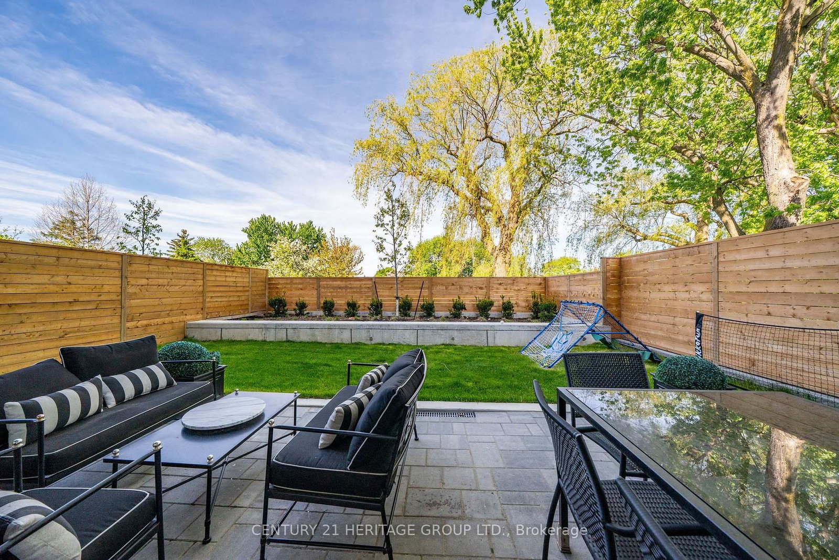
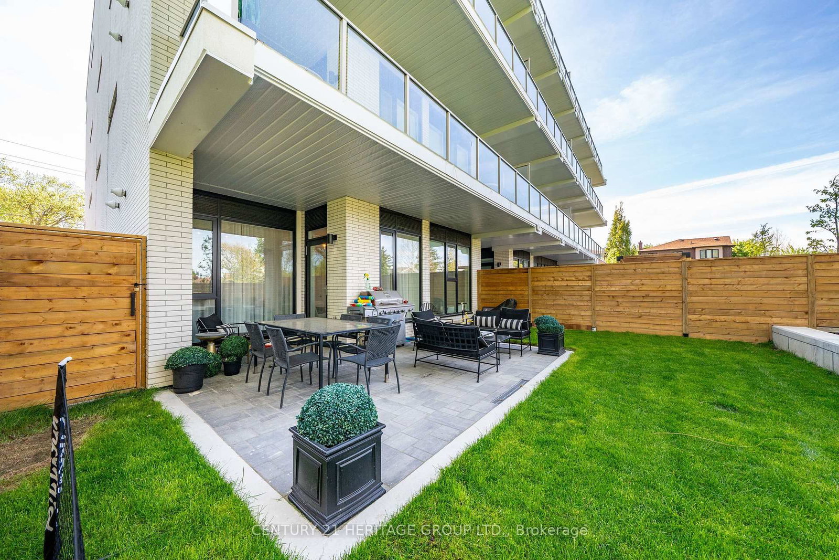
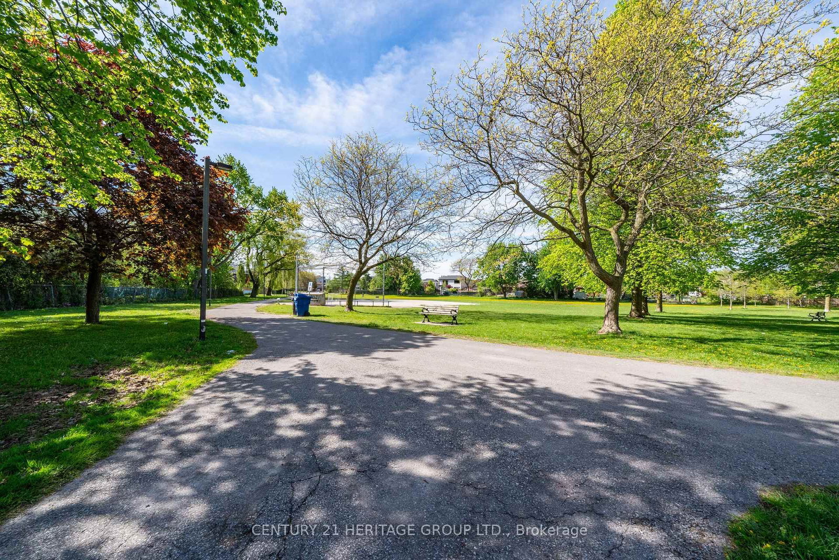
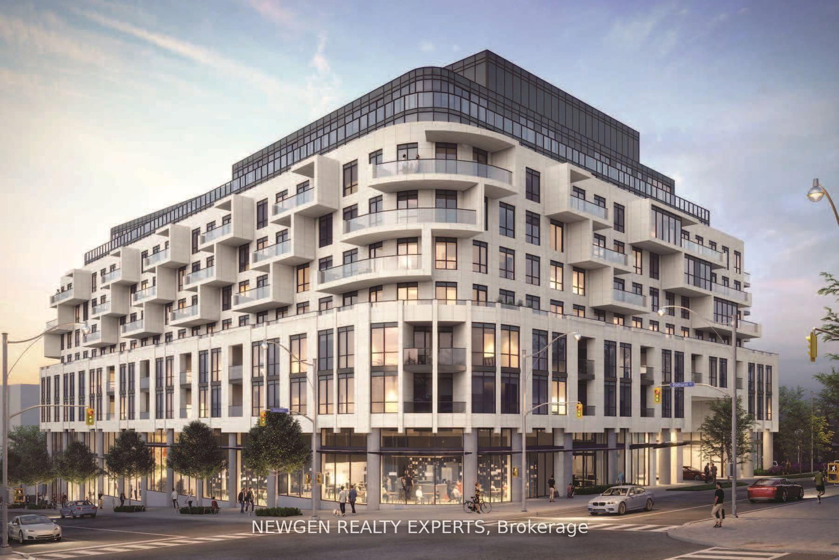
Experience luxury urban living at Marla on the Park in this exceptionally rare ground floor residence offering true two bedroom functionality with the added flexibility of a separate nanny/in-law/studio-style suite. This unique split floor plan offers approximately 1,048 sq.ft. of interior living space plus an extraordinary 780 sq.ft. private fenced terrace and backyard retreat, a feature almost never found in condo living. Designed for flexibility and modern living, the layout functions exceptionally well as a full two bedroom suite with two separate sleeping areas and two full bathrooms, making it ideal for roommates, professionals working from home, small families, guests, or multigenerational living. The separate suite area creates outstanding privacy and versatility rarely available in comparable condo rentals. Beautifully upgraded with luxury flooring, soaring ceilings, pot lights, modern finishes, and an open concept kitchen/living/dining space designed for both comfortable everyday living and entertaining. Spacious primary bedroom features a walk-in closet and ensuite bath, while the secondary suite offers flexible use as a second bedroom, private office, guest suite, nanny space, or creative studio. The outdoor space is truly exceptional, featuring an approximately 780 sq.ft. private fenced terrace and backyard style retreat perfect for outdoor dining, entertaining, relaxing, gardening, or enjoying a rare sense of privacy in the city. Located in a highly connected North York neighbourhood just steps to Glencairn Subway Station, parks, Yorkdale Shopping Centre, restaurants, cafes, grocery stores, and everyday conveniences. Quick access to Allen Road, Highway 401, downtown Toronto, and numerous transit routes makes this an outstanding opportunity for tenants seeking space, flexibility, and urban convenience. TWO parking spaces included.

Listed by CENTURY 21 HERITAGE GROUP LTD.

  • MLS #

    W13206068

  • Sq. Ft

    1000-1199

  • Sq. Ft. Source

    MLS

  • Year Built

    New

  • Basement

    None

  • View

    n/a

  • Garage

    Underground, 2 spaces

  • Parking Type

    Owned

  • Locker

    Owned

  • Pets Permitted

    Yes-with Restrictions

  • Exterior

    Alum Siding

  • Fireplace

    N

  • Security

    n/a

  • Elevator

    n/a

  • Laundry Level

    Main

  • Building Amenities

    Bbqs Allowed,Bike Storage,Party/Meeting Room

  • Maintenance Fee Includes

    Parking

  • Property Management

    Maple Ridge Community Management Ltd.

  • Heat

    Forced Air

  • A/C

    Central Air

  • Water

    n/a

  • Water Supply

    n/a

  • Central Vac

    N

  • Cert Level

    n/a

  • Energy Cert

    n/a

  • Kitchen

    5.05 x 4.42 ft Main level

    Stainless Steel Appl, Stone Counter, Combined W/Living

  • Living

    5.05 x 4.42 ft Main level

    W/O To Yard, Combined W/Dining

  • Dining

    5.05 x 4.42 ft Main level

    O/Looks Backyard, Combined W/Living

  • Primary

    4.34 x 2.82 ft Main level

    4 Pc Ensuite, Double Closet, Wet Bar

  • 2nd Br

    3.76 x 2.97 ft Main level

    4 Pc Ensuite, W/I Closet

  • MLS #

    W13206068

  • Sq. Ft

    1000-1199

  • Sq. Ft. Source

    MLS

  • Year Built

    New

  • Basement

    None

  • View

    n/a

  • Garage

    Underground, 2 spaces

  • Parking Type

    Owned

  • Locker

    Owned

  • Pets Permitted

    Yes-with Restrictions

  • Exterior

    Alum Siding

  • Fireplace

    N

  • Security

    n/a

  • Elevator

    n/a

  • Laundry Level

    Main

  • Building Amenities

    Bbqs Allowed,Bike Storage,Party/Meeting Room

  • Maintenance Fee Includes

    Parking

  • Property Management

    Maple Ridge Community Management Ltd.

  • Heat

    Forced Air

  • A/C

    Central Air

  • Water

    n/a

  • Water Supply

    n/a

  • Central Vac

    N

  • Cert Level

    n/a

  • Energy Cert

    n/a

  • Kitchen

    5.05 x 4.42 ft Main level

    Stainless Steel Appl, Stone Counter, Combined W/Living

  • Living

    5.05 x 4.42 ft Main level

    W/O To Yard, Combined W/Dining

  • Dining

    5.05 x 4.42 ft Main level

    O/Looks Backyard, Combined W/Living

  • Primary

    4.34 x 2.82 ft Main level

    4 Pc Ensuite, Double Closet, Wet Bar

  • 2nd Br

    3.76 x 2.97 ft Main level

    4 Pc Ensuite, W/I Closet

Thinking of Selling?

Find Out Your Home’s Value in Today’s Market!

No Email or Signup is required to view your home estimate.

estimate your home value

Contact Manoj Kukreja

Sales Representative,
Century 21 People’s Choice Realty Inc.,
Brokerage
(647) 576 - 2100

Manoj profile avatar

Inventory Graph

10 9 8 7 6 5 4 3 2 1 0 3 Months of inventory SELLER'S Market BALANCED Market BUYER'S Market

Thinking of Selling?

Find Out Your Home’s Value in Today’s Market!

No Email or Signup is required to view your home estimate.

estimate your home value

Contact Manoj Kukreja

Sales Representative, Century 21 People’s Choice Realty Inc., Brokerage
(647) 576 - 2100

Manoj profile avatar

Recent Sold Listings in Yorkdale-Glen Park, Toronto

Popular Cities